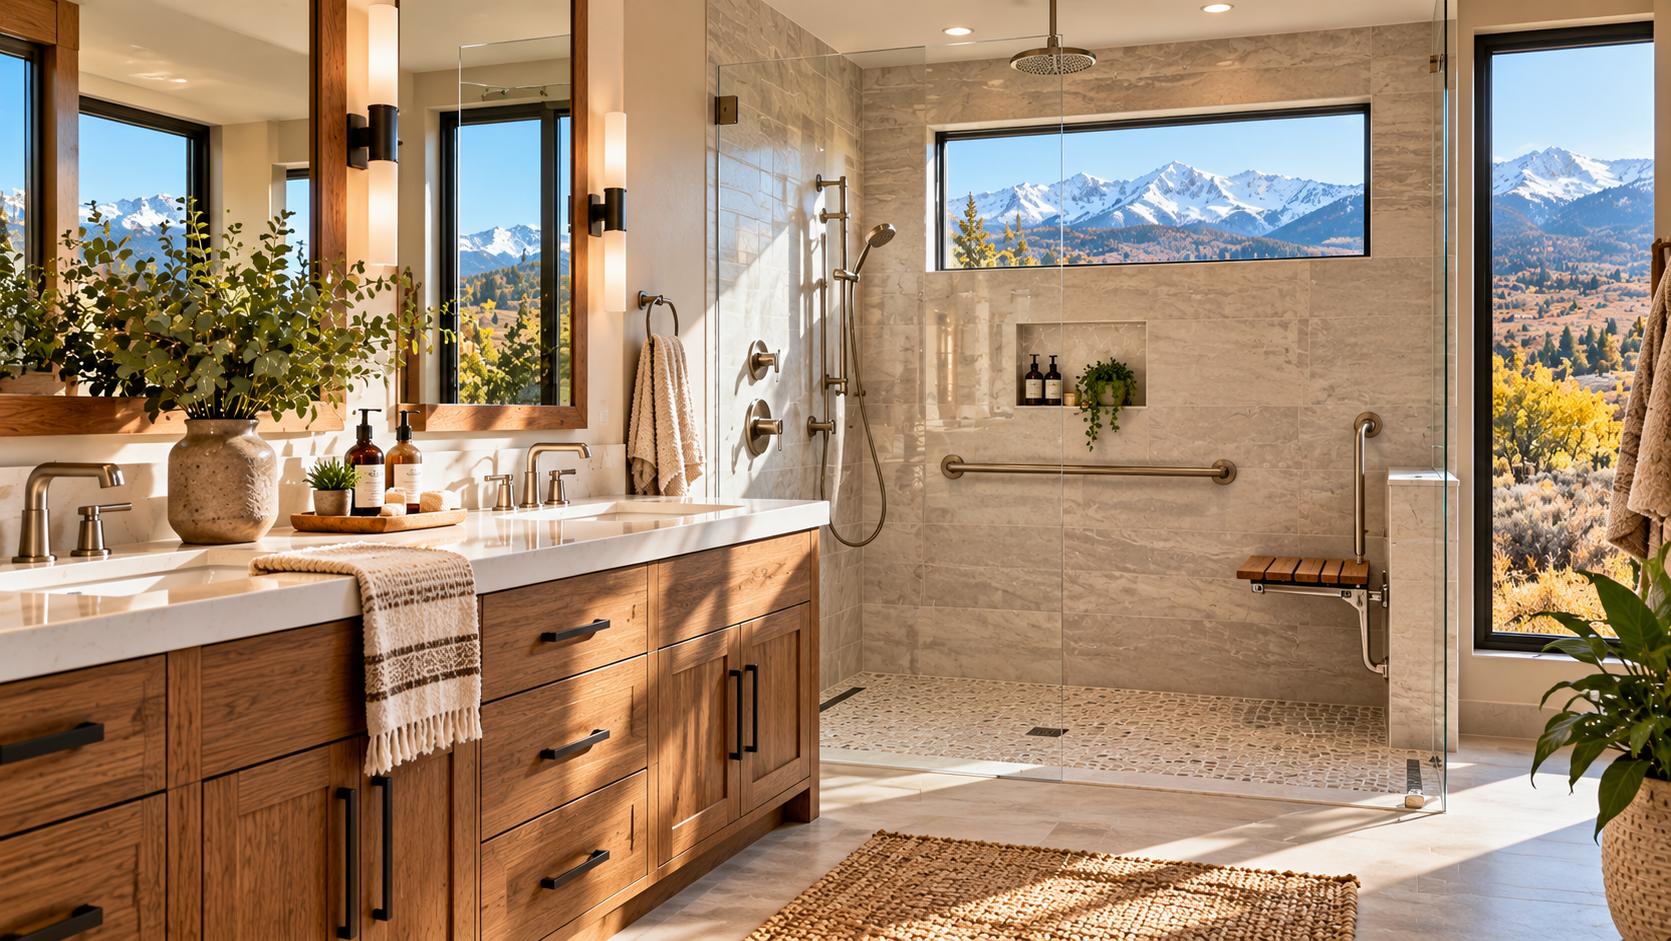
A bathroom remodel should look beautiful on the day it is finished. But in Reno, Sparks and surrounding communities, homeowners are increasingly asking another question: will this room still be comfortable for us—and for family members who visit or move in—years from now?
The Home Improvement Research Institute reported in January 2026 that bathroom modifications appeared in 53% of aging-in-place updates. That does not mean every homeowner needs a major accessibility renovation. It means the smartest projects make a few lasting decisions before the walls are closed.
Whether you are updating a foothills home, a Sparks ranch or a multilevel house near the Sierra, these seven questions can help you spend where it matters without sacrificing style.
1. Will the shower be easy to enter for everyone?
A tall tub wall or shower curb may be fine today but inconvenient after a knee injury or as balance changes. A low-threshold or curbless shower can look sleek while improving access. Ask a contractor to evaluate the existing floor, drain position and waterproofing before promising a flush entry. Some homes need structural or plumbing changes; the price should be clear before demolition.
2. Where could you add reliable support?
Decorative towel bars are not substitutes for properly anchored grab bars. Choose attractive support fixtures that match the hardware, or ask for backing in the shower and beside the toilet while the walls are open. Have the bid describe how future fixtures will be secured. A small amount of planning now can avoid opening finished tile later.
3. Could a guest with a walker navigate the space?
Measure the doorway and clearances around the toilet, vanity and shower. An extra-deep vanity or freestanding tub may photograph beautifully while leaving little room to move. If a family member has specific mobility needs, involve that person and consider an occupational therapist or accessibility specialist before locking the layout. A home is not automatically required to meet commercial ADA dimensions; practical fit is what matters.
4. What happens when the floor gets wet?
Choose shower and bathroom flooring intended for wet conditions, and request product-specific slip and cleaning information. Discuss grout lines, drainage, transitions and any thresholds. Loose throw rugs can be a trip hazard. For a household that regularly comes inside with wet boots after Sierra weather, think through how moisture reaches the bathroom and how the floor will dry.
5. Can the room work on a dark winter morning?
Northern Nevada homes can have dramatic daylight and very dark winter mornings. Add even task lighting at the vanity, good shower illumination and a low-glare night path. Consider reachable switches and easy-to-operate handles. The CDC includes improved lighting and bathroom grab bars among practical ways to reduce fall hazards at home.
6. Which upgrades are worth doing while the walls are open?
It is easier to add structural backing, change drain placement, adjust doorways or improve ventilation during a full remodel than afterward. Separate these “infrastructure” decisions from decorative upgrades such as mirror style and cabinet hardware. Ask for a base proposal plus separately priced options for future-ready improvements. That way you can choose deliberately rather than accepting a vague accessibility package.
7. Can you compare bids line by line?
Ask each contractor to identify the exact shower entry, waterproofing method, flooring, fixtures, ventilation, electrical work, permits, allowances and change-order process. A lower bid may omit important work. Verify the contractor’s license and status with the Nevada State Contractors Board, and make sure the contract addresses start and completion expectations, payments and who corrects problems.
A one-story house in Sparks may have very different possibilities from a sloped-lot home in the Reno foothills. Households planning for parents, adult children or long-term independence should also consider whether the main-level bathroom connects to a usable bedroom and an accessible route into the house. The best bathroom cannot solve a staircase elsewhere.
THE DECISION TO MAKE THIS WEEK
Write down three needs you have today and three changes you might face in the next fifteen years. Bring that short list to every design consultation. Ask each bidder for one price that handles essential work now and a separate price for future-ready features. The goal is not to build a hospital bathroom. It is to create a room you can enjoy for years without paying to undo expensive work.
Additional Resources
• Home Improvement Research Institute — Aging in Place Study (January 2026): https://www.hiri.org/research/aging-in-place-study-2026
• AARP — HomeFit Guide and room-by-room worksheets: https://www.aarp.org/livable-communities/housing/info-2020/homefit-guide.html
• CDC — Preventing Falls and Hip Fractures: https://www.cdc.gov/falls/prevention/
• Nevada State Contractors Board — License Search and Consumer Information: https://www.nvcontractorsboard.com/
• Administration for Community Living — Home Modification Information Network (September 2026): https://acl.gov/news-and-events/announcements/new-home-modification-information-network